
The range
One engineered system. Any amount of space.
Every PCS building starts from the same modular, clear-span platform — then it's engineered to your span, height, storeys and fit-out, certified to Australian Standards and council approved for its use.
ST/01
Clear-span structures
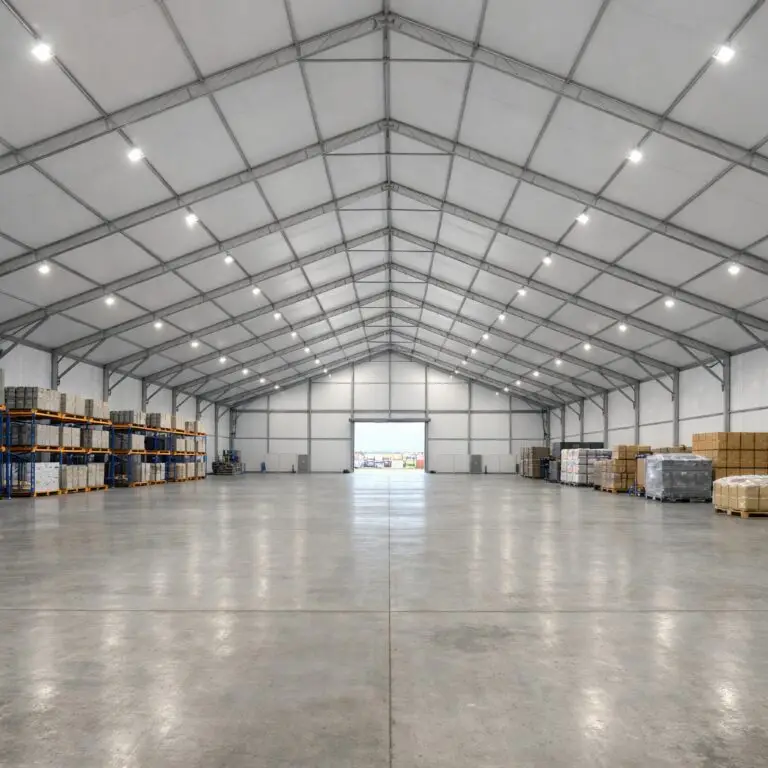
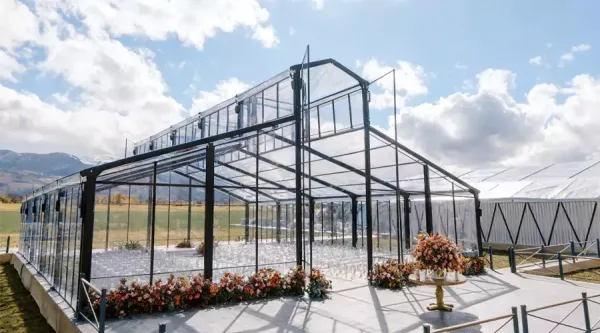
Large, column-free space designed for maximum usable floor area — nothing between one wall and the other but your operation.
Clear-span design means the frame carries every load to the perimeter: no internal columns, no dead zones, no compromises on racking layouts, machinery movement or seated capacity. Widths run from 3 m to 50 m and beyond; length extends bay by bay for as long as your site allows.
- Warehousing, logistics and bulk storage
- Exhibitions and large-scale events
- Industrial operations and workshops
- Sporting venues and showrooms
ST/02
Two & three-storey structures
When the footprint can't grow, build up — engineered multi-storey structures that multiply capacity on the same ground.
Double and triple-storey builds turn one site into stacked, serviced floors: hospitality above the action, corporate suites above the exhibition floor, premium viewing above the track. Each level is engineered for its live loads and fitted to the standard the occasion demands.
- Hospitality and VIP areas
- Corporate pavilions and suites
- Exhibition environments
- Premium viewing platforms for racing clubs and stadia
ST/03
Semi-permanent buildings
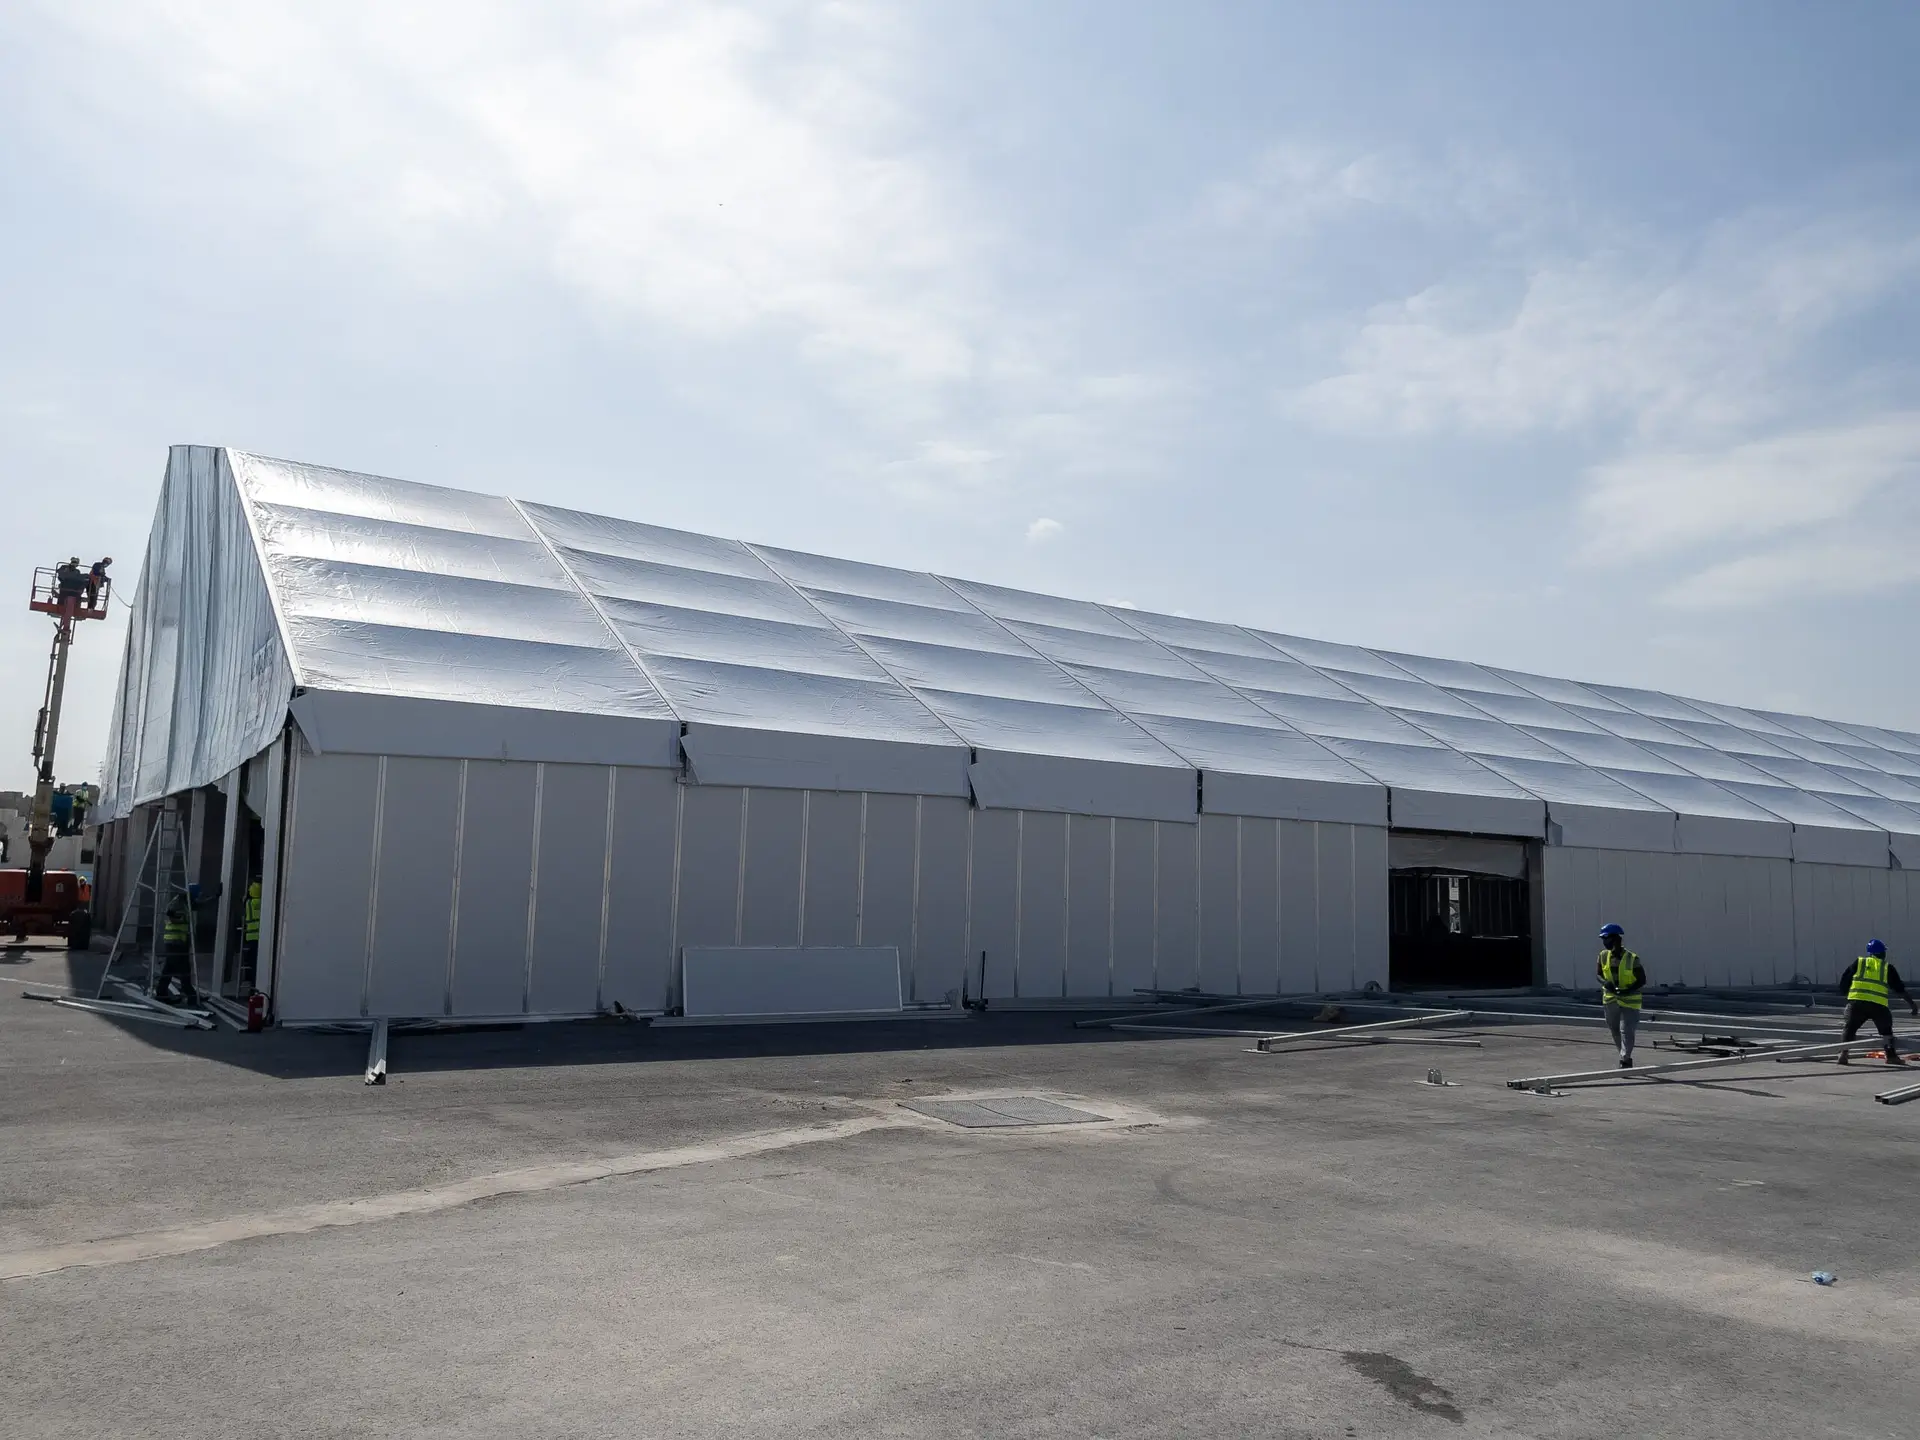
Structures designed for long-term installation where traditional construction isn't practical — durable, serviced and fully compliant.
These are buildings in every operational sense: hard or membrane walls, insulation, doors, glazing and full services, engineered for years of duty and certified for their location. When circumstances change, the same building dismantles and re-erects somewhere else — an asset that moves with the business.
- Industrial facilities and equipment storage
- Commercial and government projects
- Airport and transport infrastructure
- Showrooms and operational buildings
ST/04
Accessories & fit-out
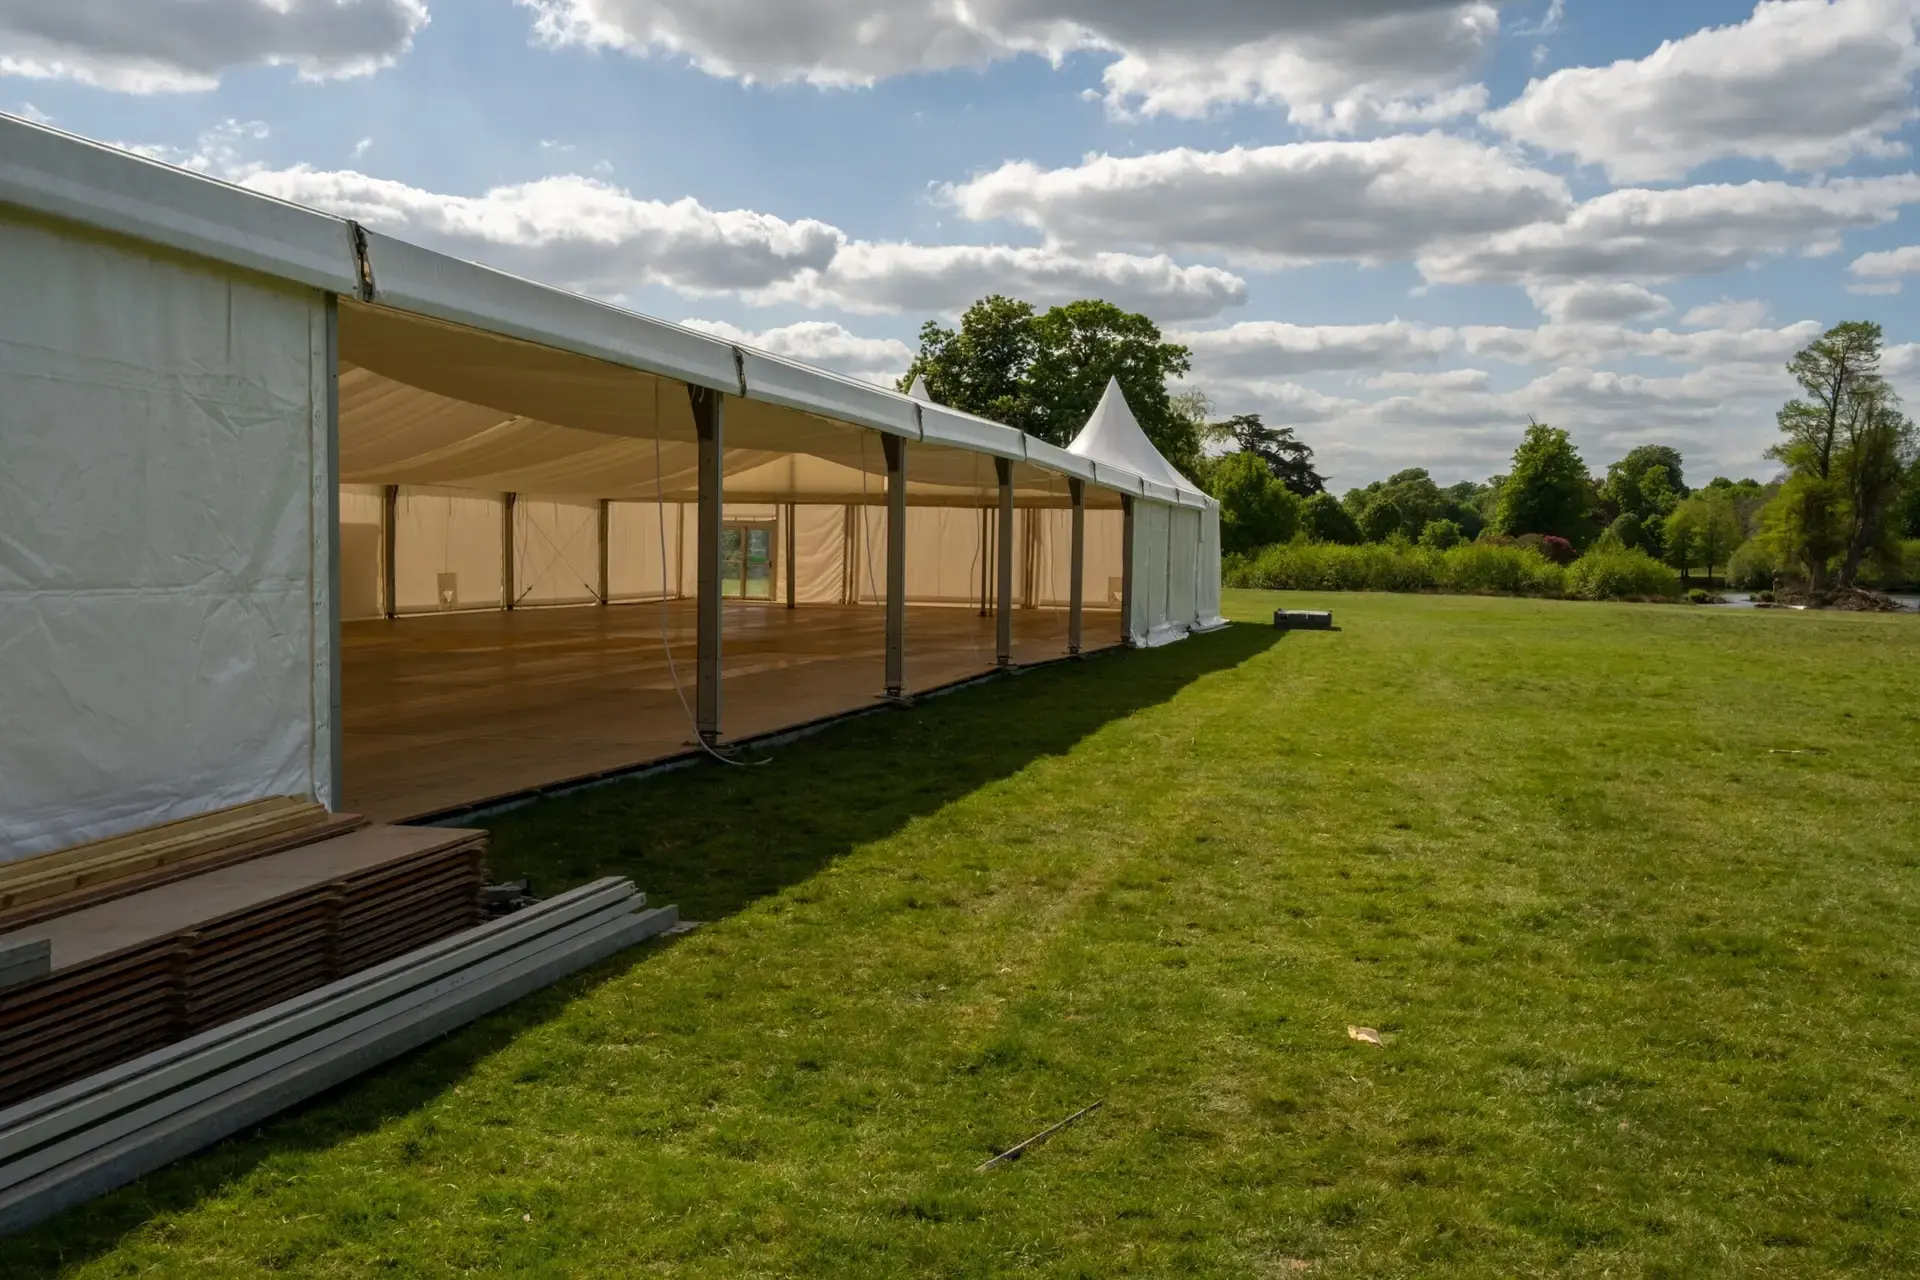
A structure becomes a working building through its fit-out. Every PCS build can carry the services and finishes its use demands — specified once, integrated from the start.
Envelope
- Insulated wall systems
- Glass walls & premium finishes
- External media wall facades
- Personnel & roller doors
Floor & climate
- Flooring & sub-floor systems
- Climate control & ventilation
- Insulated roofing
- Weatherproofing for local conditions
Services
- Lighting & electrical systems
- Power distribution
- Integration with existing buildings
- Custom & unique designs
Sourcing & manufacture
European engineering first. Any structure on request.
PCS recommends European-made and engineered structure systems as the first option on every project.
European manufacturers set the benchmark for aluminium clear-span systems — in extrusion quality, engineering documentation and service life — and the cost is comparable with lesser alternatives. Specified once, a European-engineered structure performs for decades, which is exactly what an ownership-grade asset should do.
Where a project calls for something outside the recommended range — a custom span, a unique design, a specific budget position — PCS will source, design and manufacture any semi-permanent structure to the client's requirement, engineered and certified to the same Australian Standards.
European vs Chinese-made structures — the honest comparison →
Specifications
The numbers that matter
| Parameter | Range | Notes |
|---|---|---|
| Clear-span width | 3 m – 50 m+ | No internal columns at any width |
| Wall (eave) height | 3 m – 10 m+ | Higher on engineered request |
| Storeys | 1 – 3 | Multi-storey engineered per live-load case |
| Length | Unlimited | Extends in modular bays; expandable after install |
| Frame | Aluminium / steel | Engineered to AS 1170 wind & structural loading |
| Cladding | Membrane or hard wall | Specified for climate and design life |
| Approval | Council approved | Engineering certification supplied; PCS assists with council approval |
| Typical install | Weeks | Manufactured off site, assembled on prepared ground |
Common questions
Structure questions, answered
What spans can a clear-span structure achieve?
PCS clear-span structures span from 3 m up to 50 m and beyond with no internal columns. Length is effectively unlimited — structures extend in modular bays, so a building can grow with demand rather than being rebuilt.
What wall heights are available?
Standard wall heights run from 3 m to 10 m, and higher where the application demands it — high-clearance storage, racking, machinery access or multi-storey fit-outs.
Can PCS structures have more than one storey?
Yes. PCS engineers single, double and triple-storey structures. Multi-storey builds are commonly used for hospitality and VIP areas, corporate pavilions, exhibition environments and premium viewing platforms.
What can be fitted inside a PCS structure?
Flooring and sub-floor systems, insulated wall panels, glass walls and premium finishes, climate control and ventilation, lighting and electrical systems, and external media wall facades. If a working building needs it, it can be specified — limited mainly by imagination and budget.
Where are PCS structures made?
PCS recommends European-made and engineered systems first — the benchmark for aluminium clear-span structures, at a comparable cost, with service life proven over decades. Where a project requires it, we source, design and manufacture to any specification, certified to the same Australian Standards.
Start a project
Specify your structure
Tell us your site, the space you need and your timeframe — we'll come back with a scoped structure and a delivery plan.